
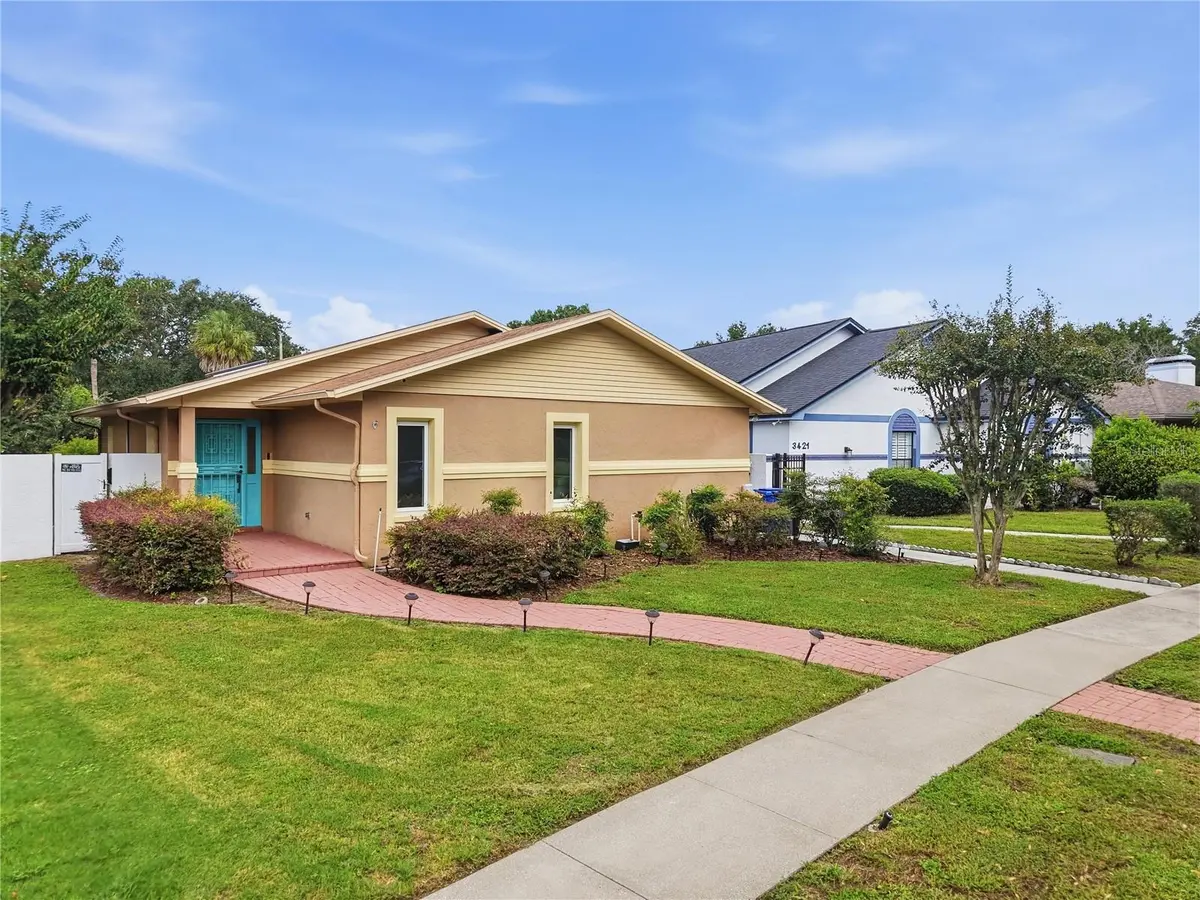

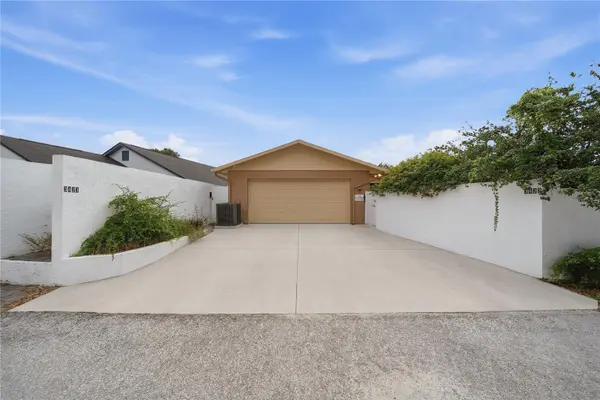


3423 PICO DR Tampa, FL 33614
3 Beds
2 Baths
1,766 SqFt
Open House
Sat Oct 03, 12:30pm - 2:30pm
Sun Oct 04, 1:00pm - 3:00pm
UPDATED:
Key Details
Property Type Single Family Home
Sub Type Single Family Residence
Listing Status Active
Purchase Type For Sale
Square Footage 1,766 sqft
Price per Sqft $240
Subdivision Lago Vista Unit 3
MLS Listing ID TB8552864
Bedrooms 3
Full Baths 2
HOA Y/N No
Year Built 1991
Annual Tax Amount $2,761
Lot Size 5,662 Sqft
Acres 0.13
Property Sub-Type Single Family Residence
Source Stellar MLS
Property Description
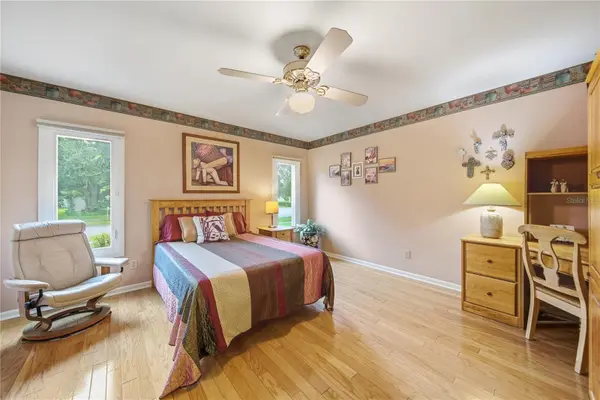
The primary suite and secondary bedroom each come with convenient access to a full bath, while the third bedroom features double doors, making it an ideal home office, den, or flex space.
Enjoy peace of mind with a BRAND-NEW ROOF to be installed once the home is under contract. Additional updates include an A/C purchased in 4/2024, hot water heater replaced 5/2021, four impact-resistant casement windows installed 10/2023, Whirlpool refrigerator purchased 10/2021, GENERATOR installed 6/2018, and Blink wireless home security cameras with Cat 5 wiring.
Step outside to your private backyard enclosed by a 6-foot vinyl privacy fence. The spacious paver patio provides plenty of room for outdoor furniture, relaxing, entertaining, and enjoying the beautiful butterfly garden. There is also room to add a pool and create your own backyard oasis.
Conveniently located in Carrollwood, you'll be approximately 30 minutes from Downtown Tampa, Tampa International Airport, and several Bay Area beaches, depending on traffic. Enjoy nearby shopping, dining, parks, and easy access to major roadways. With its charming curb appeal, flexible living spaces, private backyard, valuable updates, and desirable location, this Carrollwood home is ready to welcome its next owner. Don't miss your opportunity to make it HOME!
Location
State FL
County Hillsborough
Community Lago Vista Unit 3
Area 33614 - Tampa
Zoning PD
Rooms
Other Rooms Inside Utility
Interior
Interior Features Ceiling Fans(s), Eat-in Kitchen, Kitchen/Family Room Combo, Living Room/Dining Room Combo, Open Floorplan, Thermostat, Vaulted Ceiling(s), Walk-In Closet(s), Window Treatments
Heating Central, Electric
Cooling Central Air
Flooring Carpet, Ceramic Tile, Hardwood
Furnishings Unfurnished
Fireplace false
Appliance Convection Oven, Disposal, Electric Water Heater, Refrigerator
Laundry Electric Dryer Hookup, Inside, Laundry Room, Washer Hookup
Exterior
Exterior Feature Garden, Lighting, Private Entrance, Private Mailbox, Private Yard, Rain Gutters, Sidewalk
Parking Features Covered, Driveway, Garage Door Opener, Garage Faces Rear
Garage Spaces 2.0
Fence Vinyl
Community Features Deed Restrictions, Street Lights
Utilities Available BB/HS Internet Available, Cable Available, Electricity Available, Phone Available, Sprinkler Recycled, Water Available
View Y/N No
Water Access No
Roof Type Shingle
Porch Patio
Attached Garage true
Exposure Southeast
Garage true
Private Pool No
Building
Lot Description City Limits, Sidewalk, Paved
Entry Level One
Foundation Slab
Lot Size Range 0 to less than 1/4
Sewer Public Sewer
Water Public
Structure Type Block,Stucco
New Construction false
Schools
Elementary Schools Crestwood-Hb
Middle Schools Memorial-Hb
High Schools Chamberlain-Hb
Others
Senior Community No
Ownership Fee Simple
Acceptable Financing Cash, Conventional, FHA, VA Loan
Listing Terms Cash, Conventional, FHA, VA Loan
Special Listing Condition None
Virtual Tour https://www.zillow.com/view-imx/36ce925e-fd2c-46de-81c1-423793972a79?setAttribution=mls&wl=true&initialViewType=pano&utm_source=dashboard
