

1808 VIA CHIANTI ST, Plant City, FL 33566
See all 64 photos
1808 VIA CHIANTI ST, Plant City, FL 33566
REQUEST A TOUR If you would like to see this home without being there in person, select the "Virtual Tour" option and your advisor will contact you to discuss available opportunities.
In-PersonVirtual Tour
$ 599,000
Est. payment /mo
New

1808 VIA CHIANTI ST Plant City, FL 33566

4 Beds

2 Baths

3,213 SqFt


UPDATED:

Key Details

Property Type Single Family Home

Sub Type Single Family Residence

Listing Status Active

Purchase Type For Sale

Square Footage 3,213 sqft

Price per Sqft $186

Subdivision Walden Pointe

MLS Listing ID L4964706

Bedrooms 4

Full Baths 2

HOA Fees $536/ann

HOA Y/N Yes

Annual Recurring Fee 536.1

Year Built 2016

Annual Tax Amount $4,591

Lot Size 0.350 Acres

Acres 0.35

Lot Dimensions 90.98x166

Property Sub-Type Single Family Residence

Source Stellar MLS

Property Description

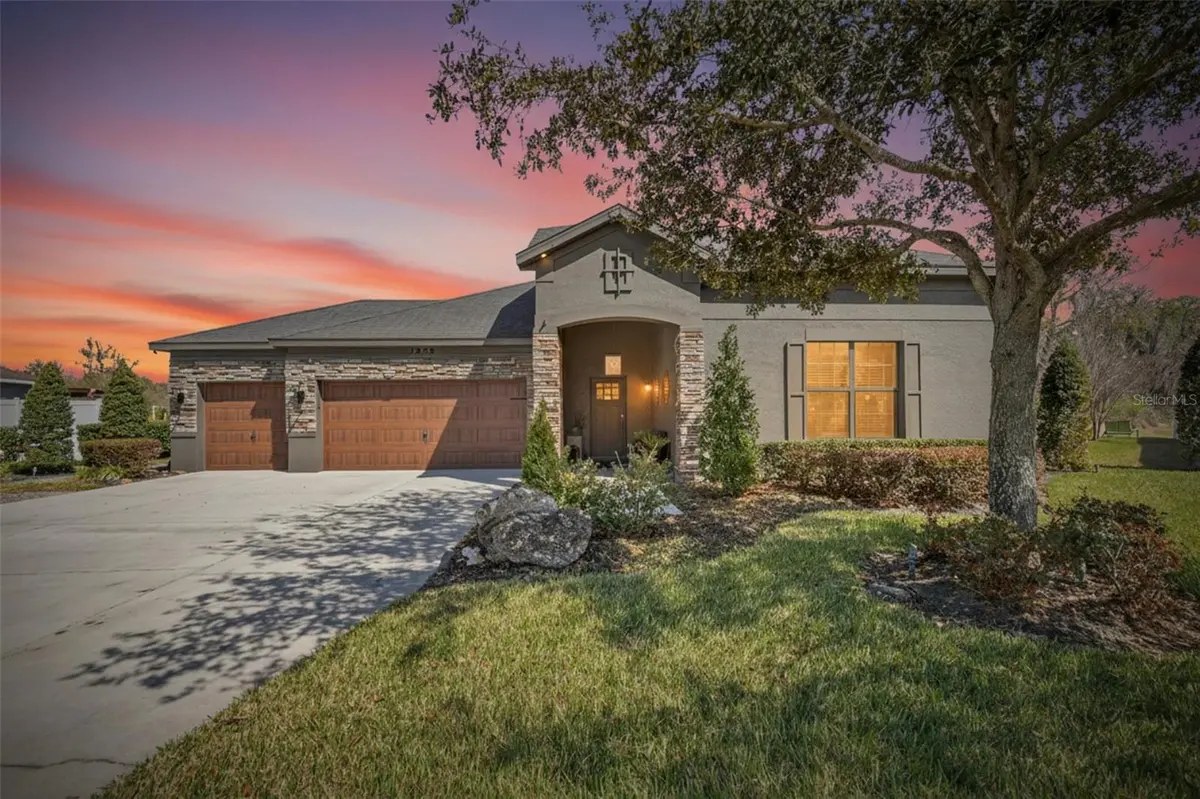
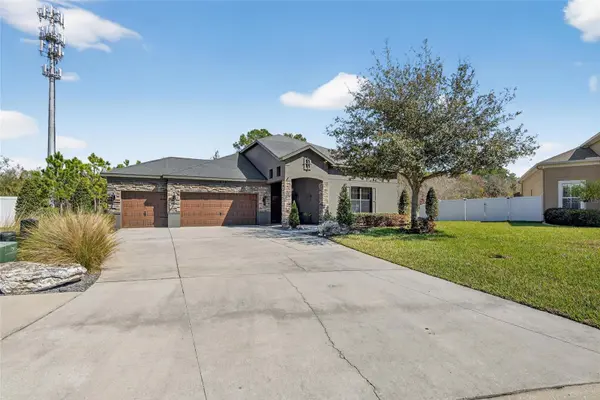
Welcome to this beautifully maintained 4-bedroom, 2-bath home situated on a desirable corner lot overlooking a peaceful nature preserve and two ponds. Thoughtfully designed with spacious living areas and impressive upgrades throughout, this home offers the perfect combination of comfort, style, and outdoor living. The open-concept floor plan features a spacious kitchen with a large center island, Sub-Zero refrigerator, walk-in pantry, and plenty of storage. The living area opens through French doors to an oversized back porch, creating an ideal space for entertaining or relaxing while enjoying the beautiful natural surroundings. A custom built-in bar adds an additional touch of character and makes entertaining effortless. The primary suite offers a private retreat with a spa-inspired bathroom featuring an oversized walk-in shower and a generous walk-in closet. Additional features include crown molding, blown-in insulation, fresh interior and exterior paint, upgraded irrigation, mature landscaping, and an alarm system ready for activation. The three-car garage and oversized driveway provide plenty of parking and storage. Upstairs, you'll find an oversized bonus room with walk-in storage, offering flexible space for a media room, office, playroom, or guest area. Outside, the property truly shines with a basketball court, fire pit, spacious back porch, and beautifully established landscaping. Natural gas adds convenience and functionality to this exceptional home. This is a rare opportunity to enjoy a beautifully appointed home with abundant indoor and outdoor living space, privacy, and picturesque natural views.

Location

State FL

County Hillsborough

Community Walden Pointe

Area 33566 - Plant City

Zoning R-1A

Rooms

Other Rooms Bonus Room

Interior

Interior Features Walk-In Closet(s)

Heating Central

Cooling Central Air

Flooring Laminate

Furnishings Unfurnished

Fireplace false

Appliance Cooktop, Dishwasher, Disposal, Microwave

Laundry Laundry Room

Exterior

Exterior Feature Basketball Court, Fire Pit, Outdoor Grill

Garage Spaces 3.0

Utilities Available BB/HS Internet Available

View Y/N No

Water Access No

Roof Type Shingle

Attached Garage true

Exposure Southwest

Garage true

Private Pool No

Building

Lot Description Corner Lot

Story 2

Entry Level Two

Foundation Slab

Lot Size Range 1/4 to less than 1/2

Sewer Public Sewer

Water Public

Structure Type Stucco

New Construction false

Schools

Elementary Schools Trapnell-Hb

Middle Schools Turkey Creek-Hb

High Schools Durant-Hb

Others

Pets Allowed Yes

Senior Community No

Ownership Co-op

Monthly Total Fees $44

Acceptable Financing Cash, Conventional, FHA, VA Loan

Membership Fee Required Required

Listing Terms Cash, Conventional, FHA, VA Loan

Special Listing Condition None

Virtual Tour https://www.propertypanorama.com/instaview/stellar/L4964706


Stellar MLS
Listed by Tyger Jimenez MCGRATH POPPELL & CO., INC.

GET MORE INFORMATION

Name

Name

Phone*

Phone

Message

Message

SELLING MY HOME

Name

Name

Phone*

Phone

Message

Message

Go tour this home

1808 VIA CHIANTI ST