

10309 RECLINATA LN, Tampa, FL 33618
See all 49 photos
10309 RECLINATA LN, Tampa, FL 33618
REQUEST A TOUR If you would like to see this home without being there in person, select the "Virtual Tour" option and your agent will contact you to discuss available opportunities.
In-PersonVirtual Tour
$ 775,000
Est. payment /mo
Coming Soon

10309 RECLINATA LN Tampa, FL 33618

4 Beds

3 Baths

2,409 SqFt


Open House

Sat Oct 03, 11:00am - 1:00pm

UPDATED:

Key Details

Property Type Single Family Home

Sub Type Single Family Residence

Listing Status Coming Soon

Purchase Type For Sale

Square Footage 2,409 sqft

Price per Sqft $321

Subdivision Carrollwood Sub Unit 22A

MLS Listing ID TB8551007

Bedrooms 4

Full Baths 3

HOA Y/N No

Year Built 1972

Annual Tax Amount $6,489

Lot Size 10,454 Sqft

Acres 0.24

Lot Dimensions 80.23x130

Property Sub-Type Single Family Residence

Source Stellar MLS

Property Description

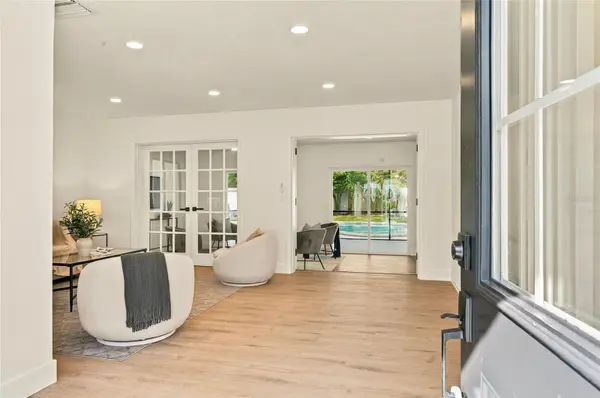
Mid-century character meets modern living in this beautifully updated 4-bedroom, 3-bath pool home in highly sought-after Original Carrollwood. Set on a quiet cul-de-sac .24-acre large landscaped homesite, this 2,409 sq ft ranch welcomes you with a gated courtyard, double-door entry, lush plantings, and an oversized side-entry two-car garage with ample storage. Inside, luxury vinyl plank flooring flows through the main living areas, where a spacious family room opens through French doors to a large sunroom with new sliders leading to the screened lanai for seamless indoor-outdoor living. The chef's kitchen features premium quartz countertops, custom cabinetry, designer tile backsplash, stainless-steel appliances, a breakfast bar, and views of the mid-century wood-slatted dining room. The primary suite offers generous closet space, sliding doors to a private patio, and a spa-like ensuite with a modern double vanity and seamless glass walk-in shower. Three additional bedrooms provide excellent storage and share a beautifully updated pool bath, while a full laundry room and another fully renovated bath add everyday convenience and flexibility. Outside, the oversized backyard becomes a private retreat with a sparkling 10-foot-deep swimming pool, tropical landscaping, and full privacy fencing—ideal for entertaining or quiet evenings at home. Living in Original Carrollwood means enjoying four private parks, White Sands Beach on 210-acre Lake Carroll for boating and water sports, Scotty Cooper Park with its fishing dock and pavilion, the Carrollwood Recreation Center with tennis courts, playground, soccer field, and walking trail, plus a 10-acre fenced park with ball field, paths, picnic pavilion, and dog park. The active Civic Association hosts year-round events, all with no HOA and the assessment included in annual property taxes. Located in the Carrollwood K–8 School district and minutes from Dale Mabry, premier shopping, dining, medical facilities, downtown Tampa, Tampa International Airport, and major sports venues, this exceptional home blends timeless mid-century charm with modern updates and an unbeatable location.

Location

State FL

County Hillsborough

Community Carrollwood Sub Unit 22A

Area 33618 - Tampa / Carrollwood / Lake Carroll

Zoning RSC-6

Rooms

Other Rooms Den/Library/Office, Family Room, Florida Room

Interior

Interior Features Ceiling Fans(s), Eat-in Kitchen, Living Room/Dining Room Combo, Open Floorplan, Solid Surface Counters, Stone Counters, Thermostat

Heating Central

Cooling Central Air

Flooring Luxury Vinyl

Furnishings Unfurnished

Fireplace false

Appliance Dishwasher, Disposal, Electric Water Heater, Microwave, Range, Refrigerator

Laundry Laundry Room

Exterior

Exterior Feature Courtyard, Lighting, Private Mailbox, Sidewalk

Parking Features Garage Door Opener, Garage Faces Side

Garage Spaces 2.0

Fence Fenced

Pool Gunite, In Ground

Utilities Available Cable Available, Electricity Connected, Phone Available, Water Connected

View Y/N No

Water Access No

Roof Type Shingle

Porch Covered, Enclosed, Patio

Attached Garage true

Exposure Southwest

Garage true

Private Pool Yes

Building

Lot Description Cul-De-Sac, Landscaped, Level, Oversized Lot, Paved

Story 1

Entry Level One

Foundation Slab

Lot Size Range 0 to less than 1/4

Sewer Public Sewer

Water Public

Architectural Style Courtyard, Florida

Structure Type Block,Stucco

New Construction false

Others

Pets Allowed Yes

Senior Community No

Ownership Fee Simple

Acceptable Financing Cash, Conventional

Listing Terms Cash, Conventional

Num of Pet 5

Special Listing Condition None

Virtual Tour https://www.propertypanorama.com/instaview/stellar/TB8551007


Stellar MLS
Listed by Stephanie Bell SANCTUARY REAL ESTATE GROUP, LLC

GET MORE INFORMATION

Name

Name

Phone*

Phone

Message

Message

SELLING MY HOME

Name

Name

Phone*

Phone

Message

Message

Go tour this home

10309 RECLINATA LN