
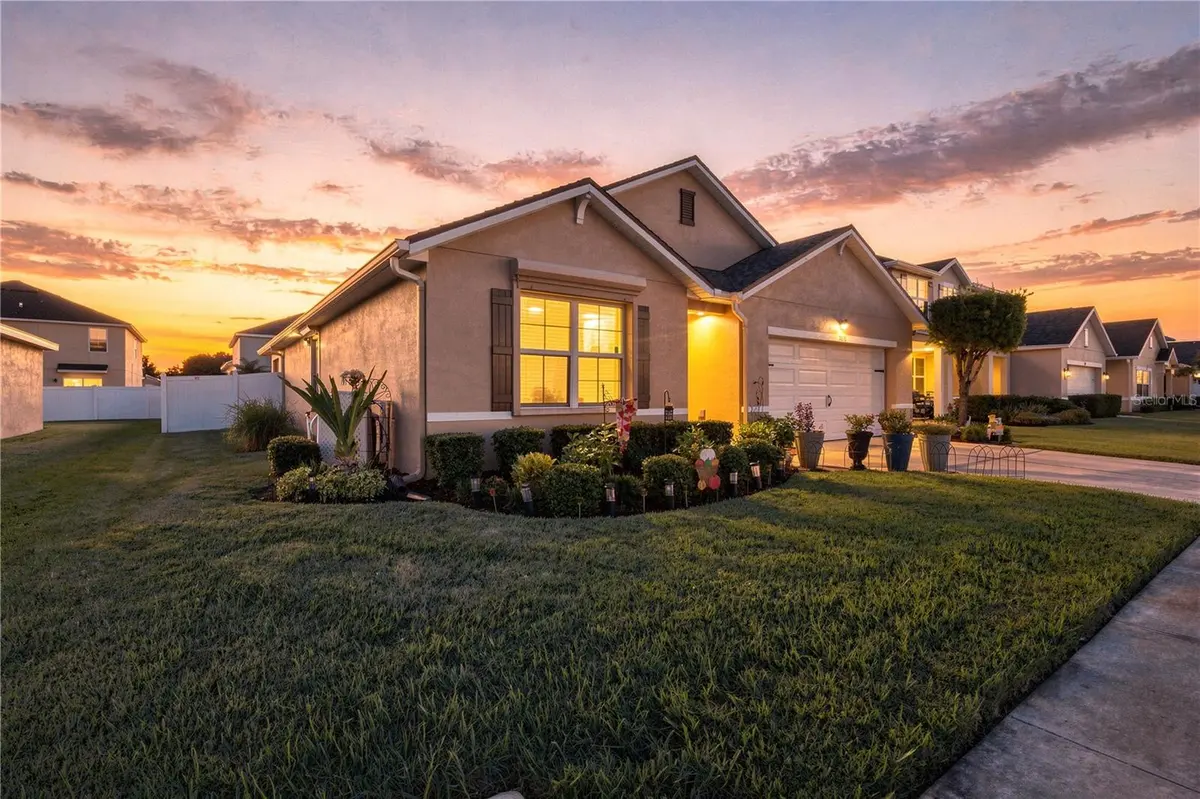



3838 CRYSTAL DEW ST Plant City, FL 33567
4 Beds
2 Baths
1,846 SqFt
UPDATED:
Key Details
Property Type Single Family Home
Sub Type Single Family Residence
Listing Status Active
Purchase Type For Sale
Square Footage 1,846 sqft
Price per Sqft $213
Subdivision Magnolia Green Ph 2
MLS Listing ID TB8551726
Bedrooms 4
Full Baths 2
Construction Status Completed
HOA Fees $170/qua
HOA Y/N Yes
Annual Recurring Fee 680.0
Year Built 2015
Lot Size 6,534 Sqft
Acres 0.15
Lot Dimensions 60x110
Property Sub-Type Single Family Residence
Source Stellar MLS
Property Description
The inside layout offers a lot of space and potential flowing seamless through updated laminate flooring. One of the bedrooms is close to the entrance and facing the front exterior for potential office use. Another bedroom is in a private area and can be used as a guest room. Your master retreat has a combination of restroom and closet space, large enough for his and her space. The kitchen, dining area, and living room provide an open space perfect for family and friend entertaining during the holidays. Pictures don't do justice to this house; you will fall in love when you see it.
The community offers a large pool area, park, playground, and walkways to enjoy mornings or evenings to meet friendly neighbors in this established neighborhood.
All offers should be in Florida As-Is contract. Please attached proof of pre-qualification or funds along with attachments signed.
Location
State FL
County Hillsborough
Community Magnolia Green Ph 2
Area 33567 - Plant City
Zoning PD
Rooms
Other Rooms Florida Room
Interior
Interior Features Ceiling Fans(s), Open Floorplan, Thermostat, Vaulted Ceiling(s)
Heating Electric
Cooling Central Air
Flooring Ceramic Tile, Laminate
Furnishings Negotiable
Fireplace false
Appliance Dryer, Electric Water Heater, Microwave, Range, Refrigerator, Washer, Water Softener
Laundry Electric Dryer Hookup, Inside, Laundry Room, Washer Hookup
Exterior
Exterior Feature Garden, Rain Gutters, Shade Shutter(s), Sidewalk, Sprinkler Metered
Parking Features Driveway, Garage Door Opener
Garage Spaces 2.0
Fence Fenced, Vinyl
Community Features Park, Playground, Pool, Sidewalks
Utilities Available Cable Available, Electricity Available, Sprinkler Meter, Sprinkler Recycled
Amenities Available Park, Playground, Pool
View Y/N No
Water Access No
Roof Type Shingle
Porch Covered, Patio
Attached Garage true
Exposure East
Garage true
Private Pool No
Building
Lot Description Landscaped, Sidewalk
Story 1
Entry Level One
Foundation Block, Slab
Lot Size Range 0 to less than 1/4
Sewer Public Sewer
Water Public
Architectural Style Contemporary
Structure Type Block,Stucco
New Construction false
Construction Status Completed
Schools
Elementary Schools Robinson Elementary School-Hb
Middle Schools Turkey Creek-Hb
High Schools Durant-Hb
Others
Pets Allowed Cats OK, Dogs OK
HOA Fee Include Pool
Senior Community No
Ownership Fee Simple
Monthly Total Fees $56
Acceptable Financing Cash, Conventional, FHA, VA Loan
Membership Fee Required Required
Listing Terms Cash, Conventional, FHA, VA Loan
Special Listing Condition None
Virtual Tour https://www.zillow.com/view-imx/ebbaaaa6-63a7-497f-9bcf-353e5a446350?setAttribution=mls&wl=true&initialViewType=pano&utm_source=dashboard
